
Views - Primary on Main
Address
110 Yonah View, Dahlonega, GA
Price
$ 749,999
Property Attributes
- MLS#7828467
- TypeSingle Family
- Listing Status Active
- CountyLumpkin
- CityDahlonega
- NeighborhoodMountain View Acres
- Zip30533
- StyleCabin, Country, Rustic
- Year Built1997
- Taxes$ 987
- Price$ 749,999
- Bedrooms3
- Full Bathrooms3
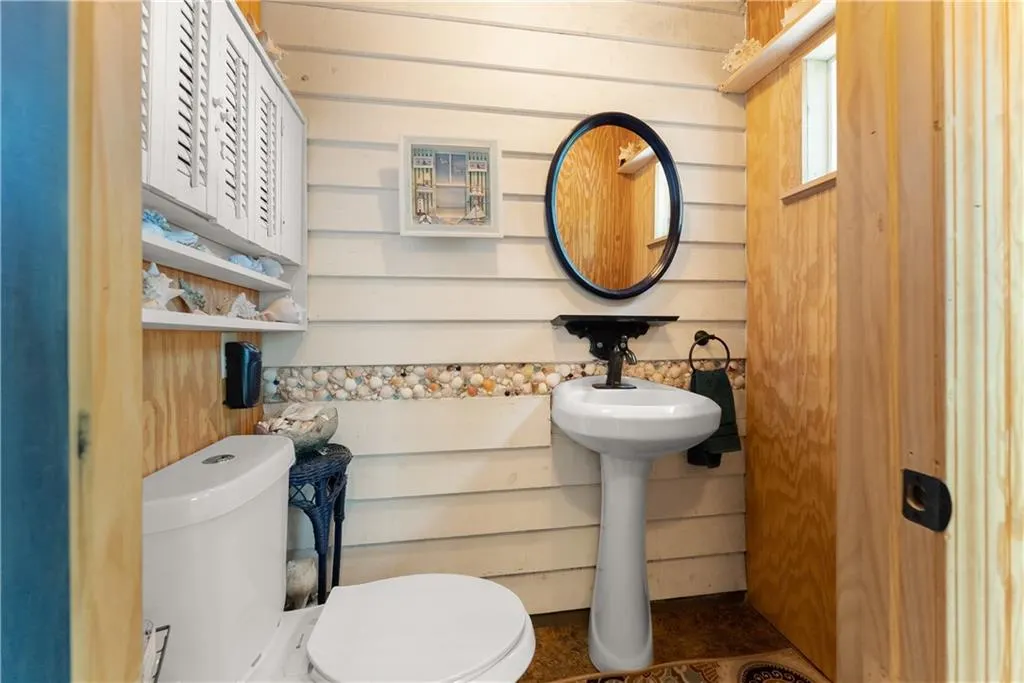
- Half Bathrooms1
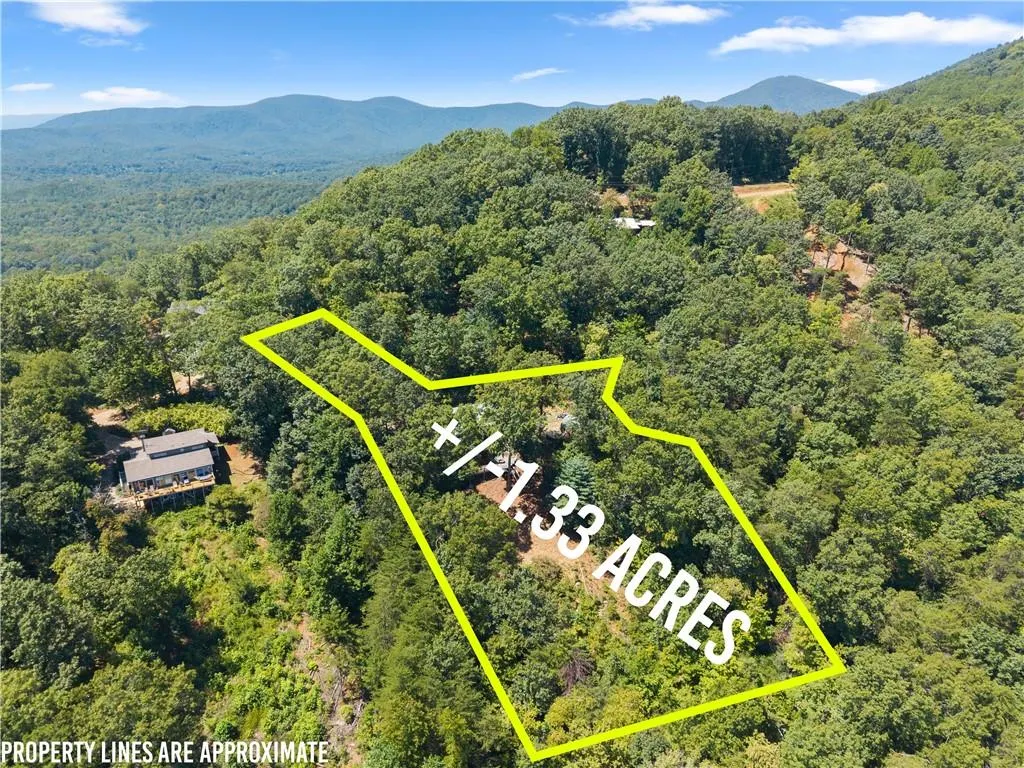
- Lot Size1.33 Acres
Data Source:
First Multiple Listing Services (FMLS)
Property Description
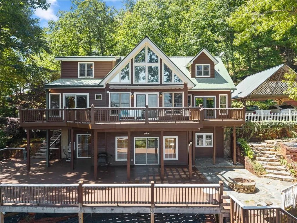
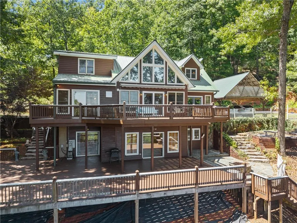
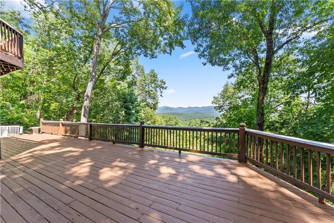
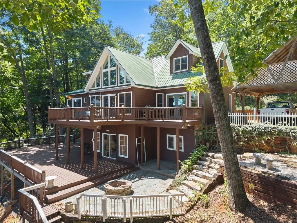
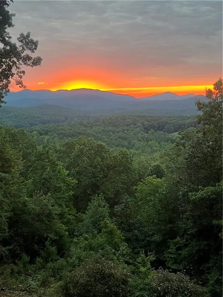
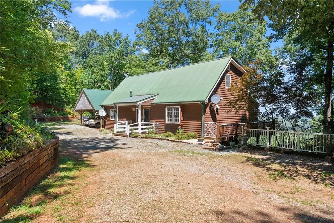
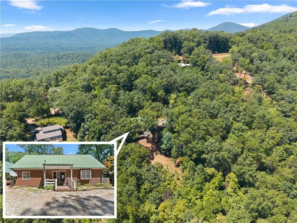
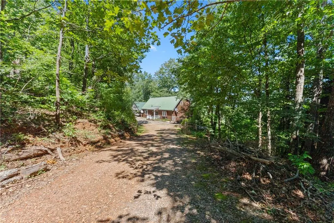
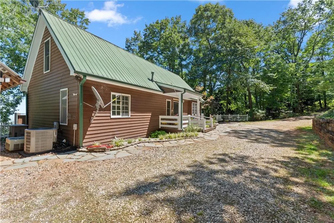
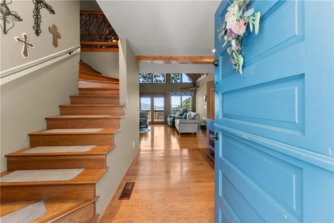
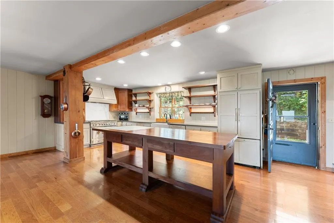
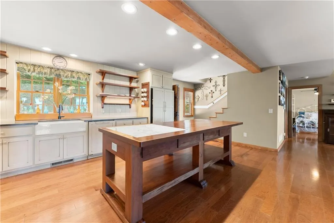
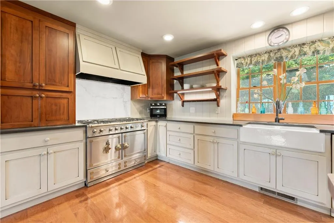
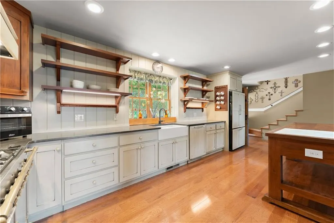
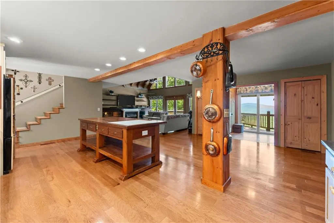
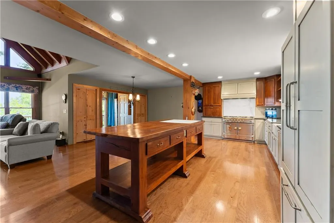
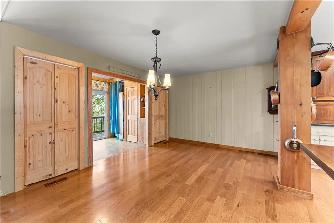
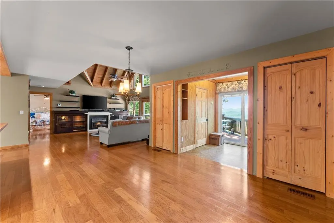
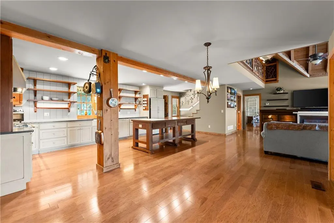
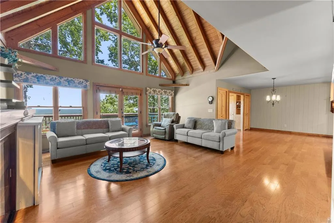
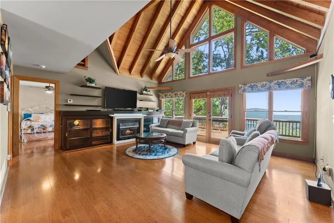
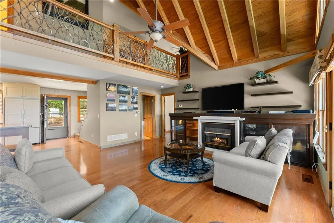
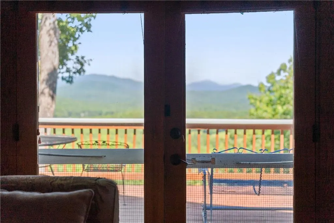
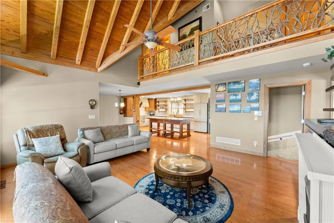
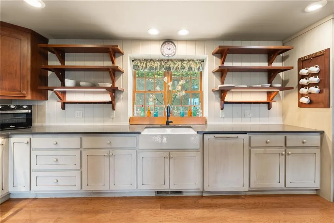
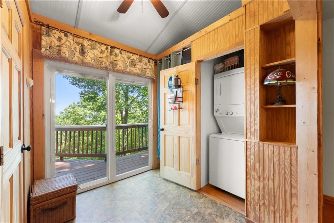
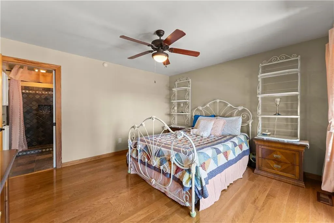
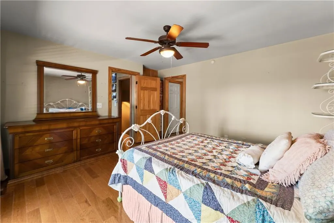
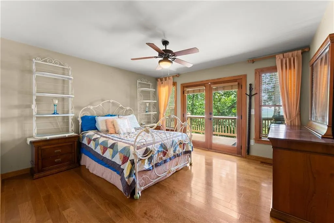
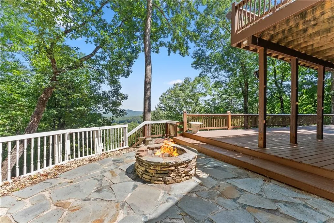
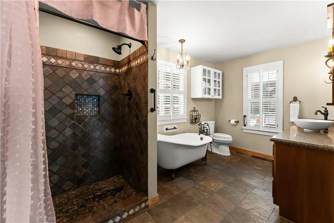
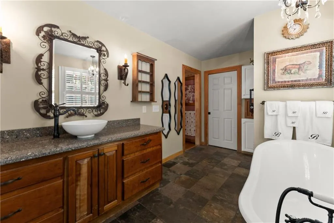
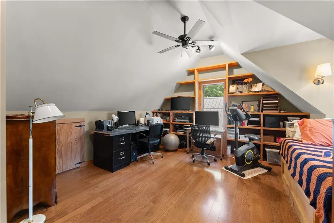
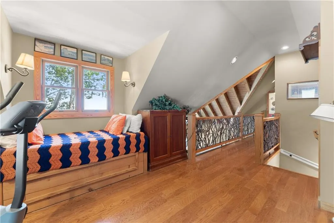
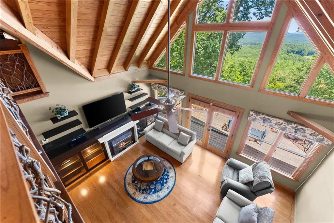
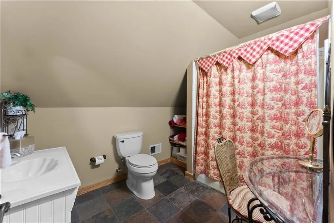
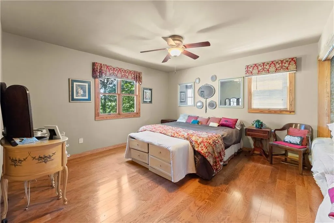
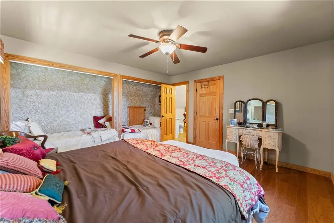
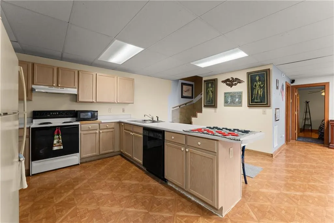
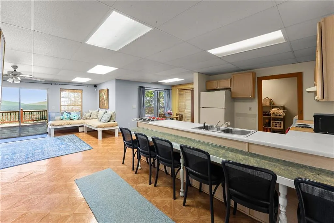
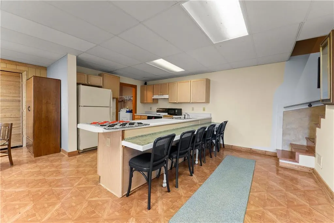
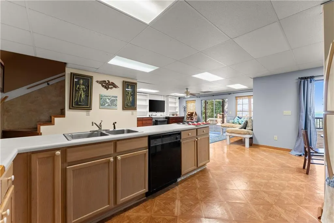
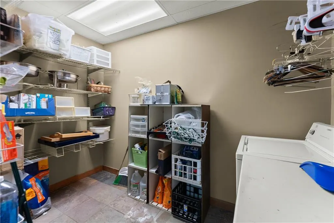
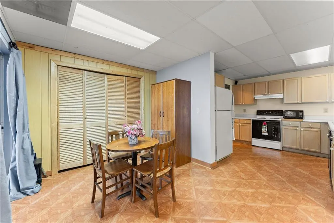
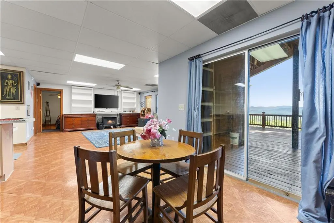
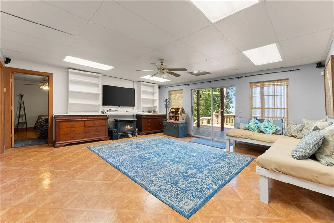
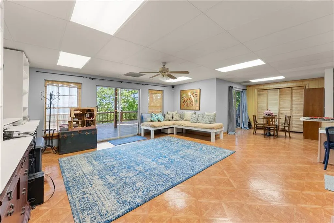
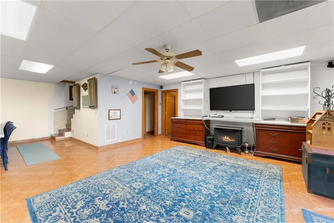
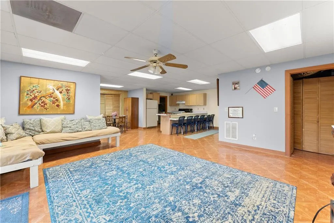
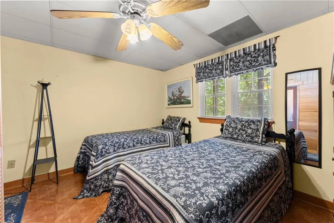
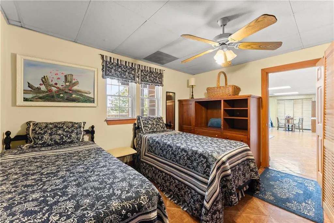
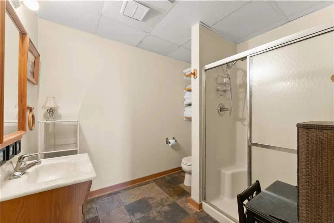
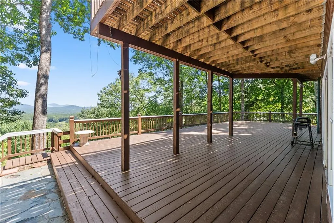
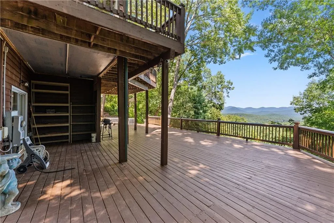
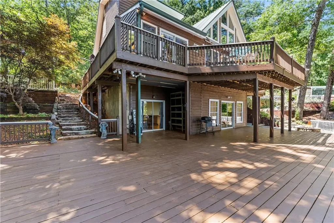
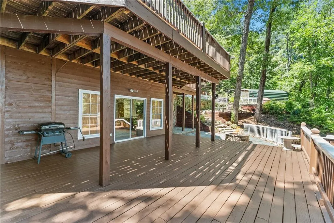
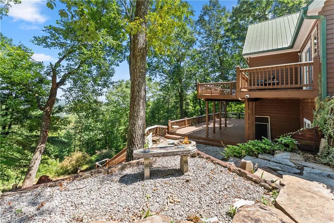
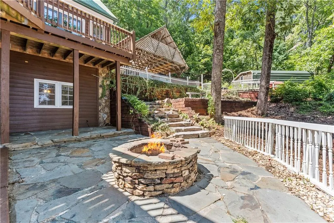
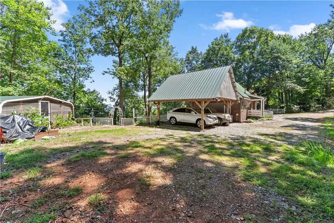
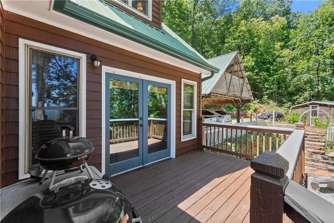
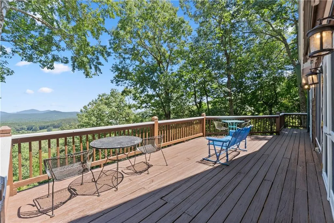
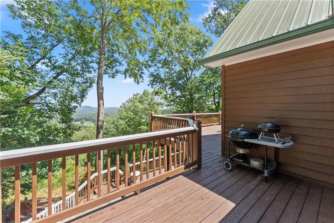
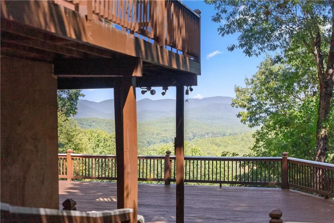
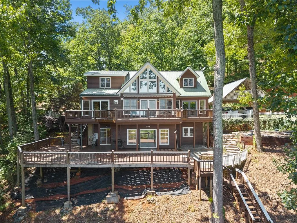
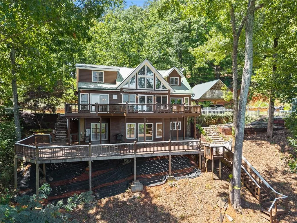
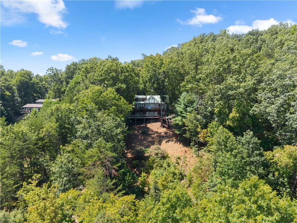
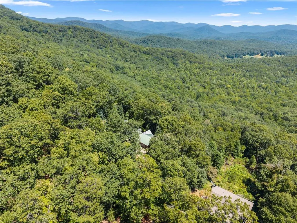
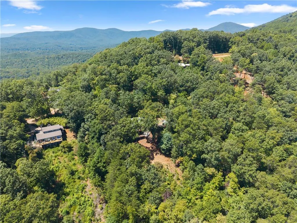
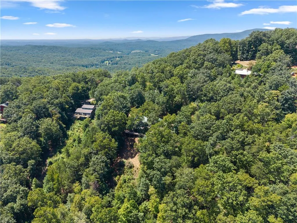
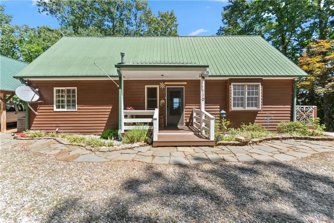
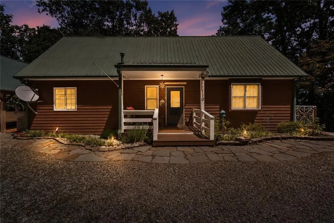
Welcome to 110 Yonah View, tucked away on 1.33 private acres, this 3-bedroom, 3.5-bath mountain cabin delivers the kind of long-range views that stop you in your tracks. The inviting great room features bright windows, a vaulted wood ceiling, and a warm, open atmosphere that takes full advantage of the surrounding scenery. The gourmet kitchen is beautifully appointed with a butcher block island and ample workspace, while the main-level primary suite offers a relaxing retreat with a tiled shower and classic clawfoot tub. A spacious loft/flex room and catwalk overlook the great room, creating an ideal space for an office, game room, or additional living area. The fully finished terrace level expands the living space with a second full kitchen, living room, bedroom, and full bath, making it perfect for guests, extended family, or a private getaway. Two separate laundry areas add convenience. Step outside to enjoy two levels of rear decking overlooking the mountains, extensive rock landscape with built-in fire pit, and plenty of space to relax and entertain. Additional features include a 2-car carport, outdoor work shed and house generator. Located near Historic Dahlonega, numerous local wineries, and the National Forest, this property is perfectly positioned for those who enjoy hiking, fishing, exploring, and all the outdoor activities North Georgia has to offer. A truly special mountain retreat offering privacy, impressive views, and flexible living space in a beautiful natural setting.
| Elementary School | Middle School | High School |
|---|---|---|
| Cottrell Elementary School | Lumpkin County Middle School | Lumpkin County High School |
| Price History | |
|---|---|
| 8/27/2026 | Listed $749,999 |
General Features
| Sewer | Septic Tank |
|---|---|
| Heating | Floor Furnace,Forced Air |
| Cooling | Ceiling Fan(s),Central Air,Multi Units,Zoned |
| Utilities | Electricity Available,Underground Utilities |
| Roof | Metal |
| Appliances | Dishwasher,Dryer,Electric Range,Gas Cooktop,Gas Water Heater,Range Hood,Refrigerator,Washer |
| Patio/Porch Features | Breezeway,Covered,Deck |
| Architectural Style | Cabin,Country,Rustic |
| Pool Features | None |
| Security Features | None |
| Construction Materials | Wood Siding |
| Year Built | 1997 |
| Electric | 220 Volts,220 Volts in Laundry |
| View | Mountain(s) |
| Levels | One and One Half |
| Property Subtype | Single Family Residence |
| Tax Year | 2025 |
| Parcel Number | 073 041 |
| Waterfront Features | None |
| Community Features | None |
| Accessibility | None |
| County | Lumpkin - GA |
| Property Type | Residential |
| HOA | false |
| Energy Efficient | None |
| Subdivision Name | Mountain View Acres |
| Green Energy Generation | None |
| Other Structures | Outbuilding,Workshop |
| Full Baths | 3 |
| Status | Active |
| Directions | GPS is accurate. |
| High School | Lumpkin County |
| City | Dahlonega |
| Body of Water | None |
| Carport Spaces | 2 |
| Spa Features | None |
| Elementary School | Cottrell |
| Property Attached Y/N | false |
| Land Lease Y/N | false |
| Tax Annual Amount | 987 |
| Home Warranty Y/N | false |
| Middle/Junior High School | Lumpkin County |
| Property Condition | Resale |
| Standard Status | Active |
| Tax Lot | 19A,20 |
| Freehold | IDX |
| Corporate Owner | Estate Owned |
Interior Features
| Interior Amenities | Beamed Ceilings,Cathedral Ceiling(s) |
|---|---|
| Basement | Daylight,Exterior Entry,Finished,Finished Bath,Full,Interior Entry |
| Flooring | Hardwood,Laminate |
| Total Fireplaces | 2 |
| Fireplace Features | Family Room,Free Standing,Great Room,Ventless |
| Common Walls | No Common Walls |
| Window Features | Double Pane Windows,Wood Frames |
| Half Baths | 1 |
| Laundry Features | Electric Dryer Hookup,In Basement,Laundry Closet,Laundry Room |
| Total Bedrooms | 3 |
| Room Type | Basement,Family Room,Great Room,Great Room - 2 Story,Kitchen,Laundry,Loft |
| Main Level Bedrooms | 1 |
| Main Level Bathrooms | 1 |
| Kitchen Features | Cabinets Stain,Cabinets White,Kitchen Island,Pantry,Second Kitchen,Stone Counters,View to Family Room |
| Total Baths | 4 |
| RoomBedroomFeatures | Master on Main,Oversized Master |
| Primary Bathroom Features | Separate Tub/Shower,Soaking Tub |
| Dining Room Features | Dining L,Open Concept |
Exterior Features
| Exterior Amenities | Balcony,Courtyard,Rain Gutters,Storage |
|---|---|
| Fencing | None |
| Parking Features | Carport |
| Lot Features | Flag Lot,Mountain Frontage,Sloped,Wooded |
| Water Source | Private |
| Foundation Details | Concrete Perimeter |
| Building Area Total | 3152 |
| Lot Dimensions | x |
| Lot Size Acres | 1.33 |
| Road Surface Type | Gravel |
| Lot Size Source | Public Records |
| Road Frontage Type | Easement |
| Other Equipment | Generator |
| Horse Amenities | None |
Amenities
- Foreclosure
- Views
- Short Sale
- New Construction
- Adult 55+
- Lease To Own
- No HOA Fees
- Furnished
- Primary On Main
- Air Conditioning
- Seller Finance
- Green
- Fixer Upper
- Horse
- Golf
- Fireplace
- Deck
- Garage
- Basement
- Pool
Property vs Single Family Average in 30533
Statistics provided by Inside Real Estate
Price
Taxes
Year Built
 Listings identified with the FMLS IDX logo come from FMLS and are held by brokerage firms other than the owner of this website. The listing brokerage is identified in any listing details. Information is deemed reliable but is not guaranteed. If you believe any FMLS listing contains material that infringes your copyrighted work please